

- Available Homes
- South Carolina
- Chesnee
- 817 Halyard Lane
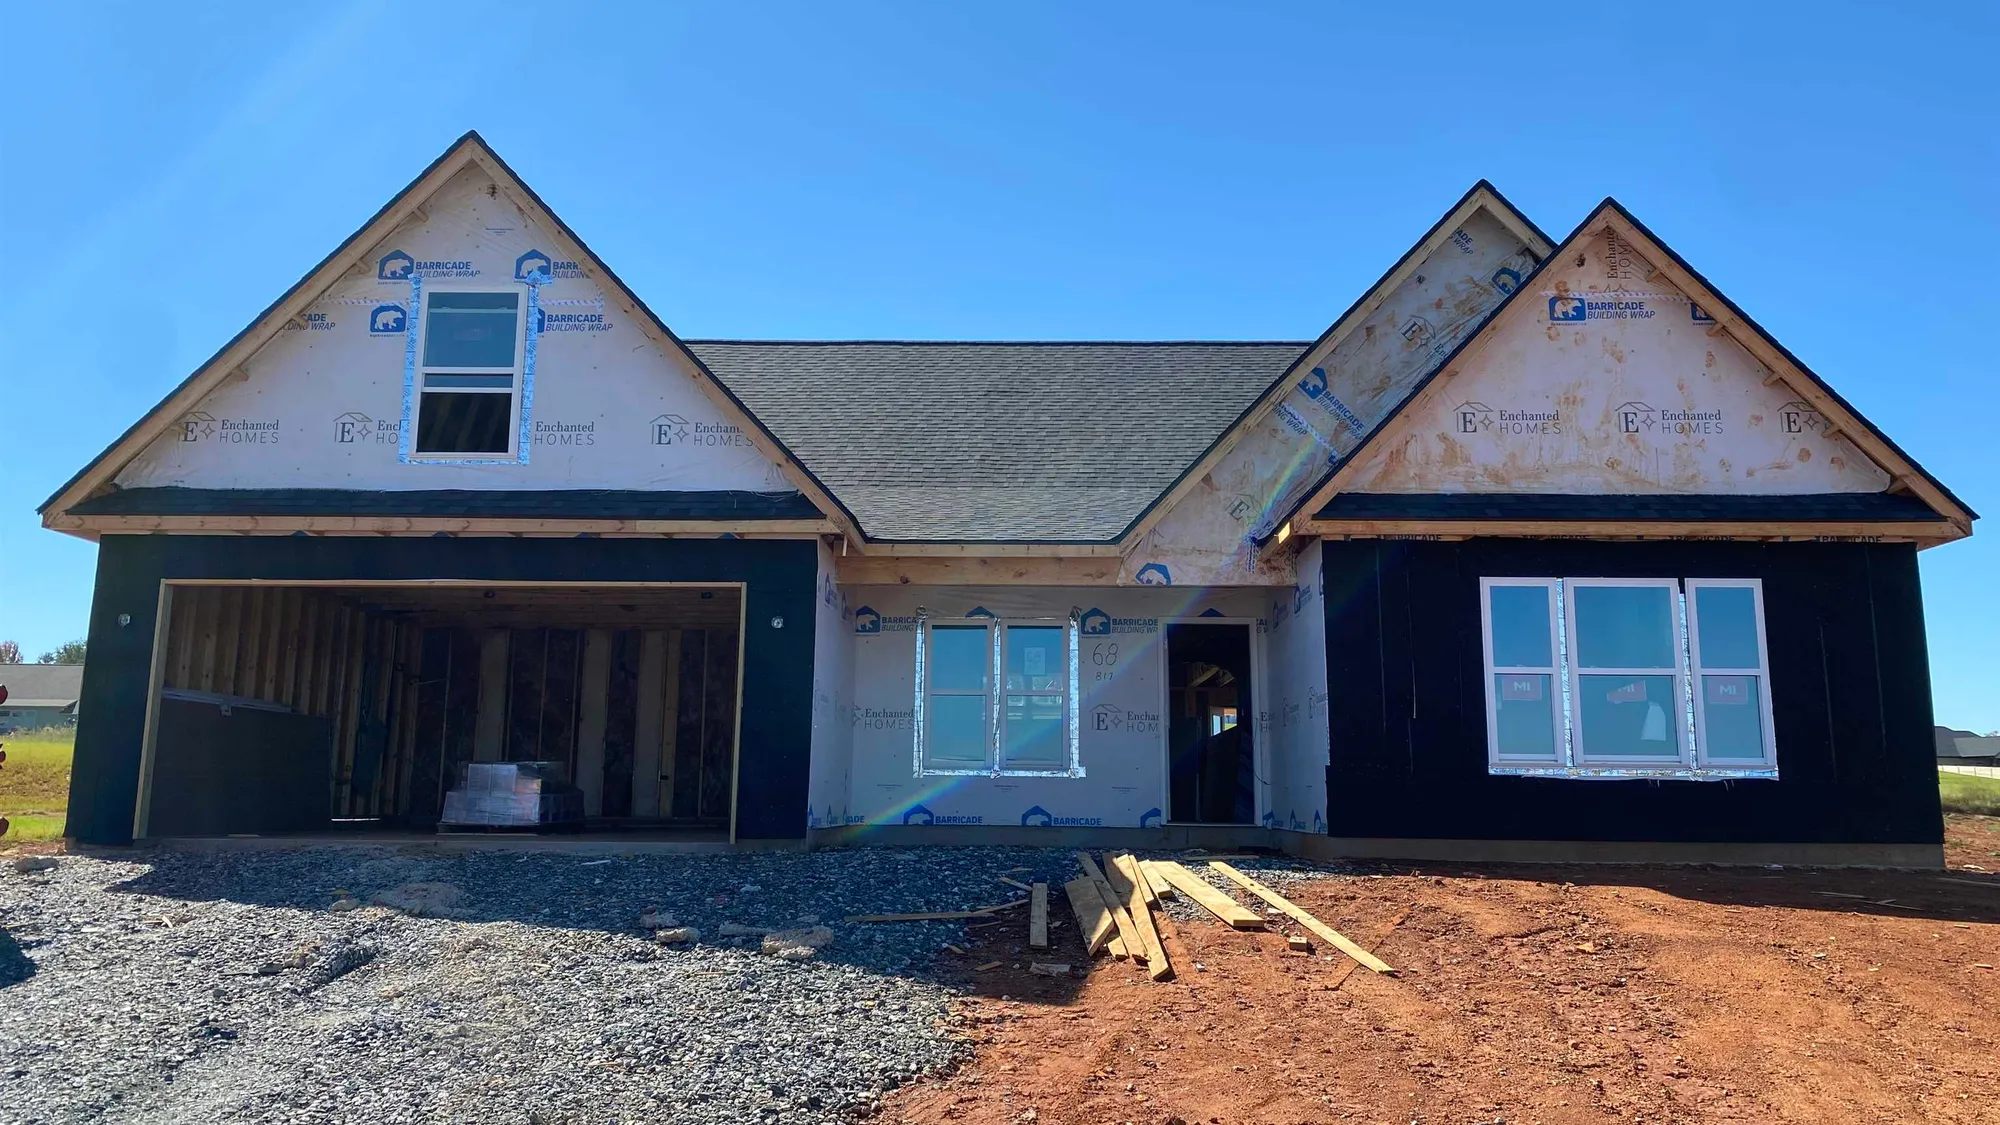
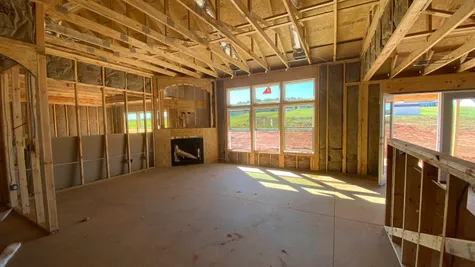
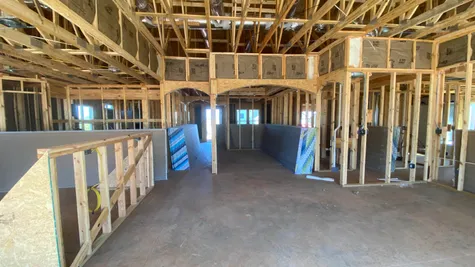
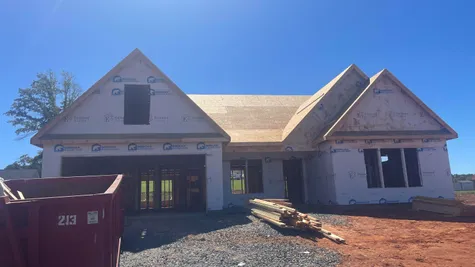
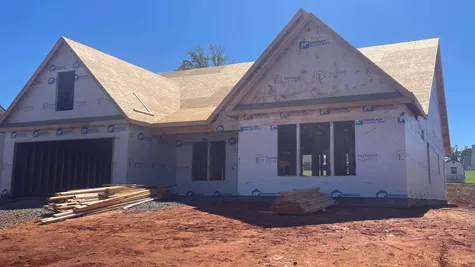
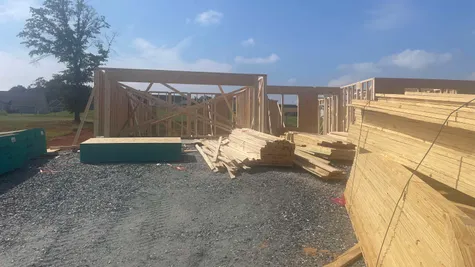
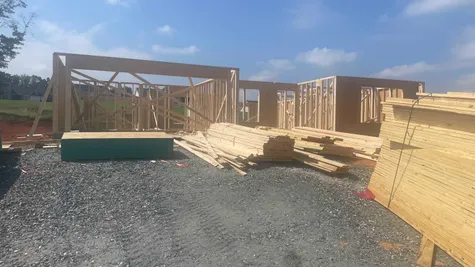
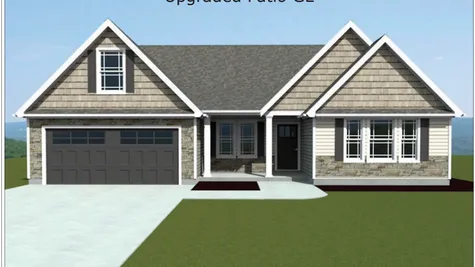
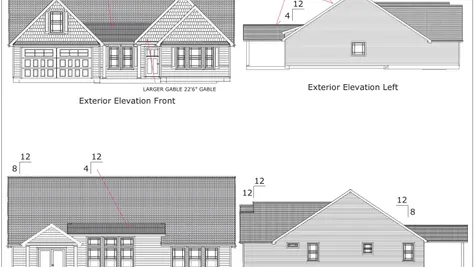
*Enchanted Homes is committed to continually improving and introducing innovative and high quality products. Therefore, images of homes and products may vary from current offerings.
817 Halyard Lane Chesnee, SC 29323

Price$377,094
StatusActive
 Beds3
Beds3 Baths
Baths
Full2 Half
Half
Baths1 SQ FT2,124
 Garage2-Car
Neighborhood Huckleberry Cove
Sales Team
Rick Long
Schedule a Visit
Contact Agent
Have Homebuying Questions? Our Sales Team Has Your Answers!

Sales Team
 Rick Long
 Steven Long
About this Home
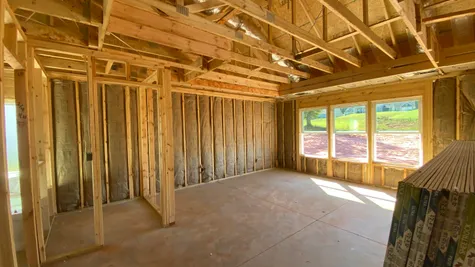
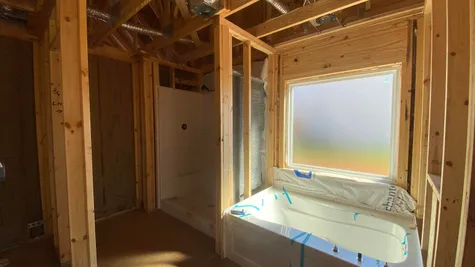
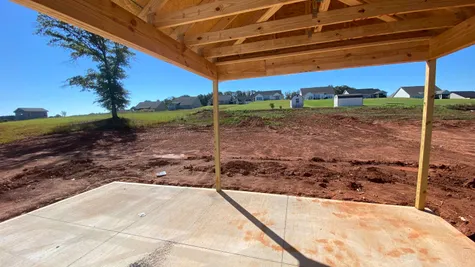
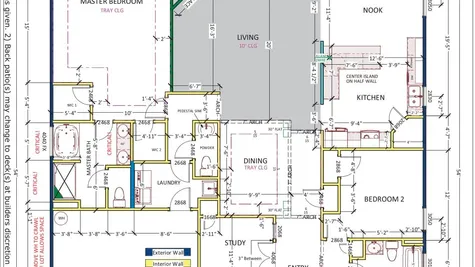
The Arcadimont floor plan is an open concept home featuring 3 bedrooms, 2.5 bathrooms, office/study! Walk-in pantry, and large kitchen with an island and nook. Quartz counters throughout. Standard features in this home include stone exterior & architectural shingles, 10-foot ceilings in LR, crown molding with rope lighting in the primary bedroom and living room. Partially covered patio! Color options available depending on stage of construction. Incentives available when using a Preferred Lender & Attorney Lot 68
Specifications
- Address817 Halyard Lane
- City, St, ZipChesnee, SC, 29323
- Bedrooms3
- Full Baths2
- Half Baths1
- Sq Ft2,124
- Price$377,094
- CommunityHuckleberry Cove
- StatusActive
- MLS#339665
- Garages2-Car
Schools
- School Carlisle Fosters Grove Elementary
- School Rainbow Lake Middle School
- School Boiling Springs High School
Map & Directions
Hwy 9 towards Boiling Springs, right onto Parris bridge Rd., cross over Old Furnaced, right onto Sandy Ford Rd. Subdivision on the left.
Listing Courtesy of Cornerstone Real Estate Group, 864-203-0774MLS Number: SPN339665

Copyright 2026 Spartanburg, Inc. All rights reserved.
Listings courtesy of Spartanburg as distributed by MLS GRID. Based on information submitted to the MLS GRID as of October 19, 2026. All data is obtained from various sources and may not have been verified by broker or MLS GRID. Supplied Open House Information is subject to change without notice. All information should be independently reviewed and verified for accuracy. Properties may or may not be listed by the office/agent presenting the information.
DMCA Notice